



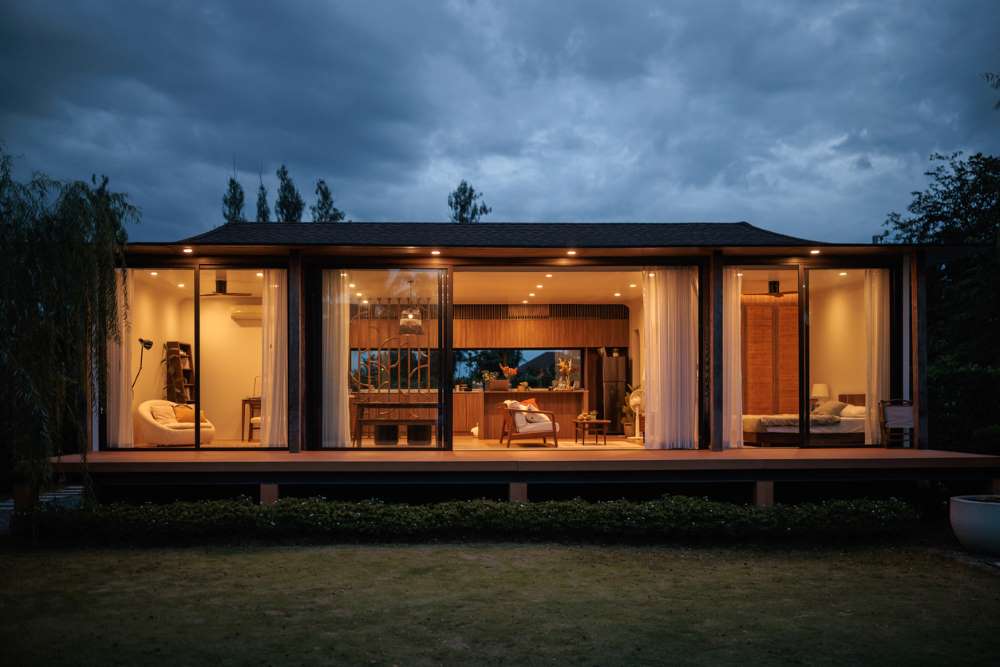
Most granny flat projects don't fail on the tools. They fail on paper months before a slab is poured. A clear brief and a tight contract decide the result more than paint colors or tapware.
Write the brief before looking at plans
A written brief keeps every later choice honest. It names who the granny flat is for and how it must work day to day. Family use and rental use point to very different layouts. A parent moving in may need level access and a larger bathroom, while a rental needs privacy and low upkeep.
Budget and timing sit next in the brief. A total spend limit should include approvals, connections, fit-out and finishes, not just the build itself, because service upgrades and authority fees often decide whether the project stays viable. A target move-in window needs room for approval checks and wet weather. Then settle on a short list of non-negotiables while changes are still free.
Separate entry and acoustic privacy matter for both family harmony and tenant appeal. An accessible bathroom and a workable kitchen size affect slab set-out and plumbing runs, so these decisions belong early. Rental return also belongs in the brief. Likely rent and vacancy for the street are worth considering before the floor plan is fixed.
Don't start with plans.
If the brief is vague, design changes pile up later. Each change costs time and can trigger a formal variation. A tight brief moves choices to the start, where they're cheap to make, while leaving room to explore options.
Test feasibility before spending on design
Feasibility establishes whether the lot can take a granny flat and what limits shape the design. Full drawings can wait until that answer is clear. Planning controls, lot shape, services and existing structures all feed into it. Rules change, so the controls need checking for the project at the time it proceeds.
Start with planning. The zoning and whether a secondary home is allowed on the lot need checking, along with minimum lot size, site coverage, setbacks and access. Those numbers set the footprint and where the building can sit. Flood, bushfire, heritage and tree rules can also narrow options. The local plan needs to be read alongside the state policy for secondary homes that applies in NSW.
Then check the ground truth. A survey shows levels and boundaries that aren't clear from a title search. Service checks show where water, sewer, power and data run and what must be moved or upgraded. A geotechnical report gives the soil class that informs footing design. The existing house matters too: its position and windows, along with access and sunlight, affect how the new home can fit without compromising privacy.
Site hazards deserve the same early look. Asbestos in old sheds or fences adds cost. Steep banks that need retaining walls and poor drainage do the same. None of them necessarily kills a project on its own, but each needs an allowance before design locks in.
That homework is cheaper than redrawing plans.
Pick the approval path early
Approval path sets the timetable. In NSW two paths cover most granny flats. A Complying Development Certificate suits lots and designs that meet preset state standards. A Development Application suits projects that don't meet those standards and need council review. The right path depends on current standards and the lot, so early advice can help establish which path fits before design goes far.
A CDC is not a shortcut around quality. A private certifier can issue it only when the proposal meets every relevant control. The principal certifier then carries out mandatory inspections at set stages. Those checks assess compliance with applicable requirements for structure, fire safety, egress and livability. Timeframes vary with the certifier's workload and how complete the paperwork is, so a fixed approval date isn't something to bank on.
A DA takes a different route. Council assesses the plan against local controls and notifies neighbors where required. Council can ask for changes to bulk and privacy. That back-and-forth takes longer and costs more in fees and reports. Some lots have no choice. Heritage listing, flood planning, tree controls or a non-compliant setback can push a project to council.
A written record of the chosen path should explain why it fits and what would force a switch. That note saves rework when a design tweak pushes a setback or height over a preset limit.
Set energy and code rules from the start
Energy rules bite early. Most granny flat approvals in NSW need a BASIX certificate, with applicability checked for the project. That certificate sets targets for water and energy use. It also sets a thermal comfort target. Window type, insulation, tapware and outdoor planting all feed into the score. Change a window size late and the score can shift. Sort the BASIX inputs with the design, not after it.
An energy assessor or designer can model options before plans freeze. Double glazing may help on a hot west face, though a smaller window may do the same job for less money. Light-colored roofing and good eaves can cut heat load. Tank size and fixture choice affect the water score. None of these choices is hard on its own. Together they influence running costs for years.
The National Construction Code runs beside BASIX, with the applicable edition and requirements checked for each project. It covers structure, fire separation, ventilation, light and safe access. Side and rear setbacks tie into fire rules. Ceiling heights and any applicable livability requirements need attention too. A designer who knows the Code avoids details that fail inspection. Ask how Code checks are done at each drawing issue.
Treat these rules as design tools. They narrow choices early, which helps when every week of redrawing costs money.
Compare build methods on equal terms
Traditional and modular builds both produce solid granny flats. The difference is where the work happens. Traditional builds cut and frame everything on the lot. Modular builds complete large sections in a factory and set them on prepared footings. Weather risk drops when more work sits indoors. Site time can fall too, but total time still hinges on approvals and footing work.
Access decides a lot. A modular unit needs clear truck access and crane space. Tight streets and steep driveways can block delivery. Traditional builds cope better with tight access since materials arrive in smaller loads. The lot as it stands is a better guide to the right method than brochure speed.
When comparing builders, review track records across the full range of Home and granny Flats options rather than judging a single floor plan or headline price.
Compare quotes scope for scope. The same inclusions must sit in each price. Footings, retaining walls, service runs and fit-out levels shift totals fast. Ask each builder to list exclusions in plain terms. Then check lead times for factory slots and trades. A fair comparison looks past the build week count and weighs delivery and finish quality as one package.
Fixed-price clarity beats headline rates for most owners.
Lock price and check credentials
A fixed-price turnkey contract gives the best shot at budget control. Design, approvals, site works and finishes sit in one price with a clear finish point, yet that certainty only holds when the inclusions list is long and plain enough to price without guesswork. Vague allowances hide the real total. Detailed allowances make it easier to understand.
Lot-specific risks need line items. Demolition, asbestos removal, retaining walls and difficult ground each need a stated sum or a clear exclusion with a rate. Soil class can push footing costs up. Old concrete and hidden pipes can do the same. If two quotes use different allowances, the cheaper headline may be dearer by handover. The variation process should explain how changes are priced and who approves them before work starts.
Credentials come next. A builder's current license and required insurance are important checks before signing. Past granny flat completions offer something concrete to visit or review. Independent advice can help clarify the contract. A solicitor can review legal terms, while a building consultant can help assess the construction scope.
Statutory warranties also apply in NSW. A qualified adviser can explain the applicable periods, how major defects differ from other defects and what triggers those periods. Paperwork showing what was built and who supplied it belongs with the contract records.
Run the build and plan handover
Good supervision is boring on purpose. It means dates and photos, with one contact point at the builder and an agreed update schedule. Site meetings at slab and frame help catch errors while fixes are cheap. A written variation form provides a clearer record of extra work than text messages alone, with copies retained alongside the contract.
Inspection duties are split. The builder must build to the approved plans and applicable National Construction Code requirements. The principal certifier must carry out the mandatory critical-stage checks and sign off each stage. Those checks don't cover every trade detail. The builder still owns day-to-day quality. Owners who want extra cover hire an independent inspector for pre-slab and pre-lining checks tied to the builder's program.
Services can stall a neat program. Water, sewer, stormwater, power, gas and internet access each have separate applications and lead times. Meter upgrades and sewer junctions often wait on authority crews. Those applications need an early start and tracking alongside materials.
Handover starts before the last paint touch-up. The document list should be clear before the keys arrive. It should include the occupation certificate for the approval used and compliance certificates for waterproofing and electrical work. Appliance manuals and paint colors belong in the set too. Occupation certificate requirements need to be satisfied before anyone moves in. A joint walkthrough provides the chance to record every defect in writing and discuss dates for fixes under the contract's defects liability provisions. That period is contract-specific. The defect list and warranty papers also support any later discussion about applicable statutory warranty periods.
Keep the occupation certificate with the house papers so a future sale or rental check is simple.
A steady job beats a fast job
Granny flats reward patience in the first month and discipline in the last. A tight brief and an early lot assessment give the approval path and price a firmer footing. There's no prize for rushing to site. The prize is a quiet handover with papers in order and a home that works from day one.